-1.webp)
-3.webp)
.webp)
-2.webp)
-2.webp)
-1.webp)
-1.webp)

-3.webp)
-1.webp)
-3.webp)
-1.webp)
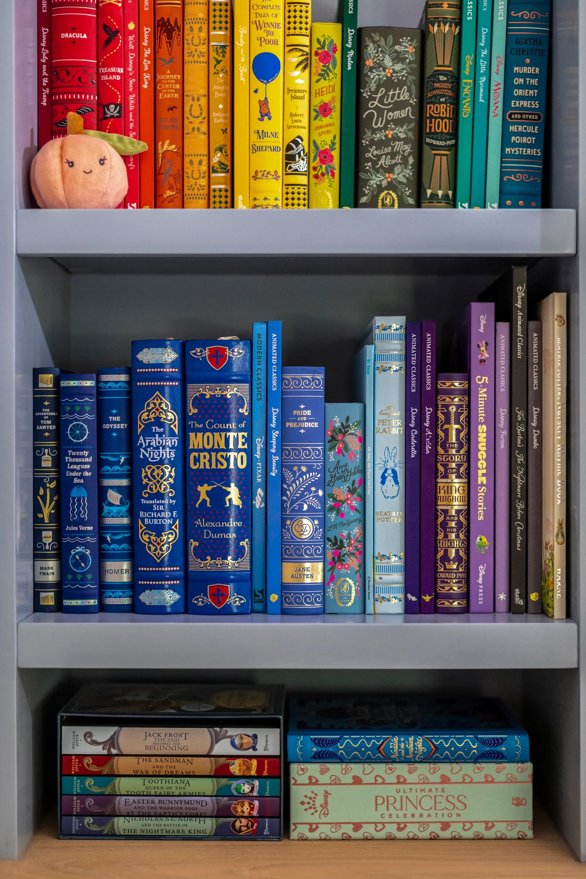
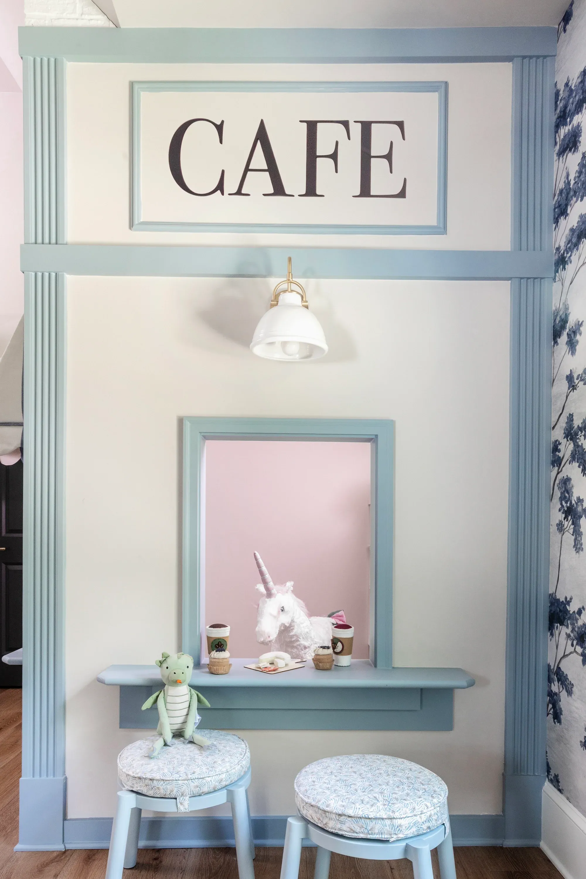

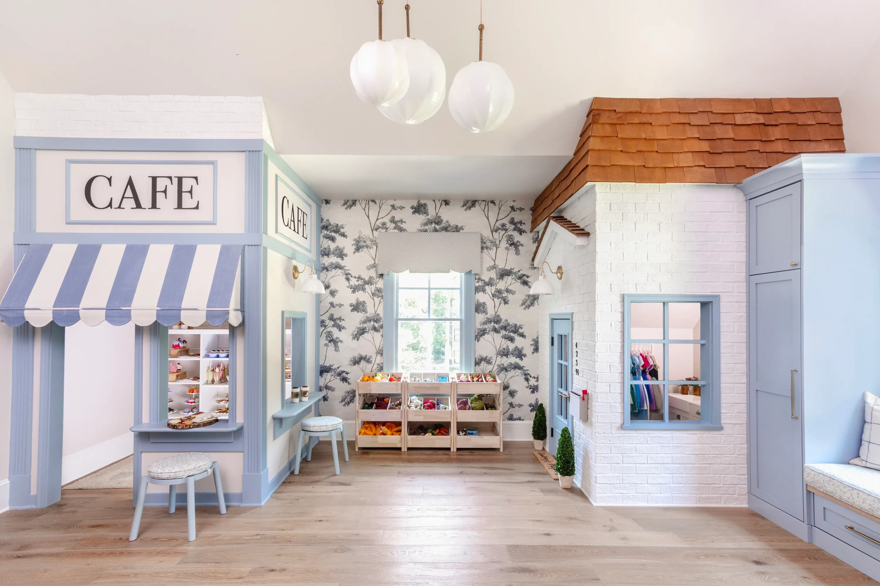
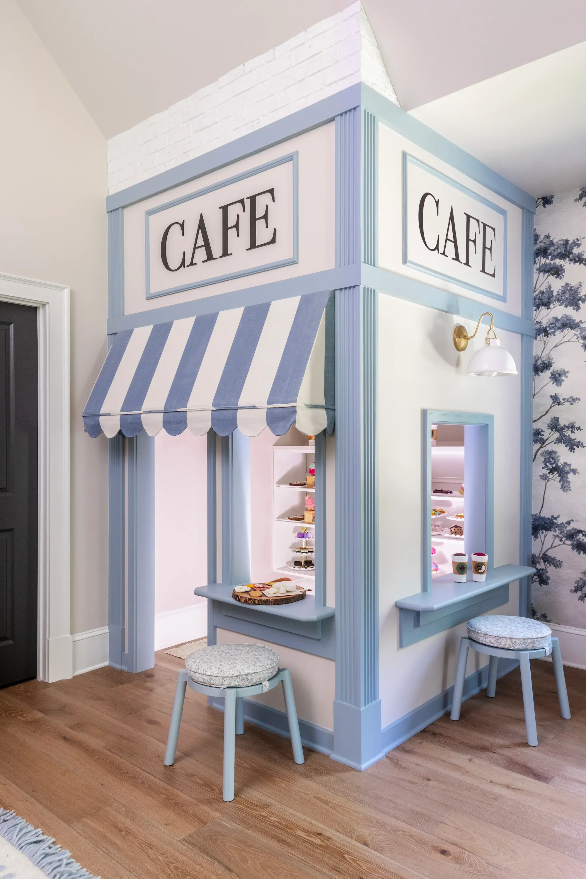
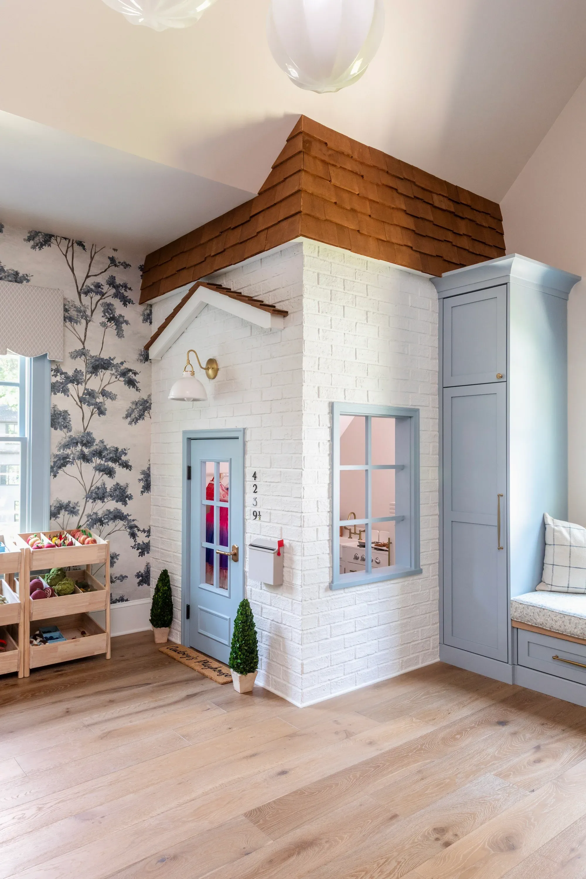
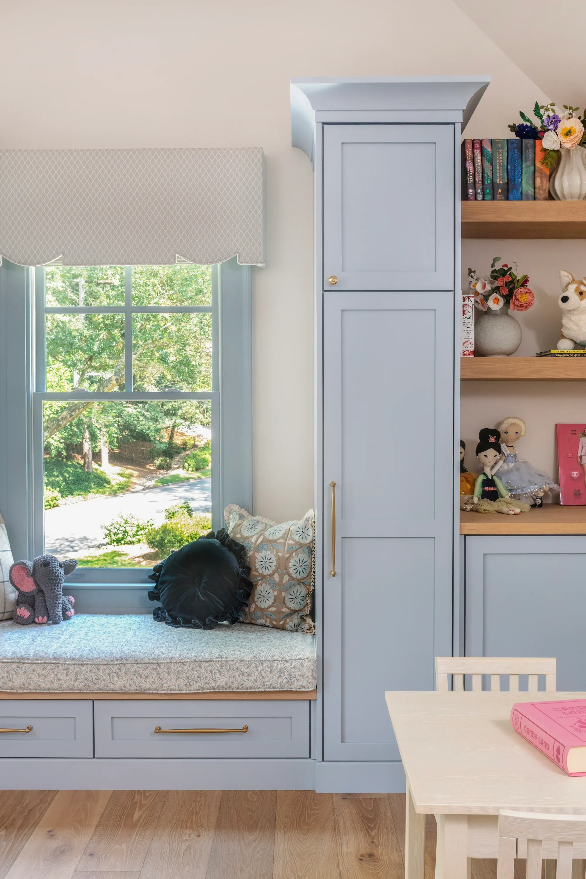
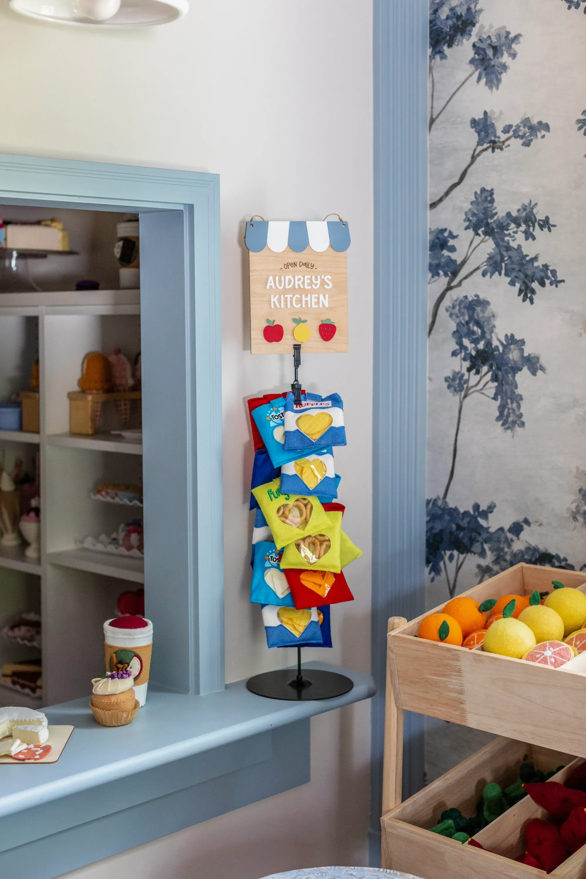
A once-unused bonus room was transformed into a magical, whimsical playroom designed to feel like its own little village. The client envisioned a space complete with a functioning café, playhouse, market, TV lounge, craft area, window seat, and plenty of thoughtful storage.
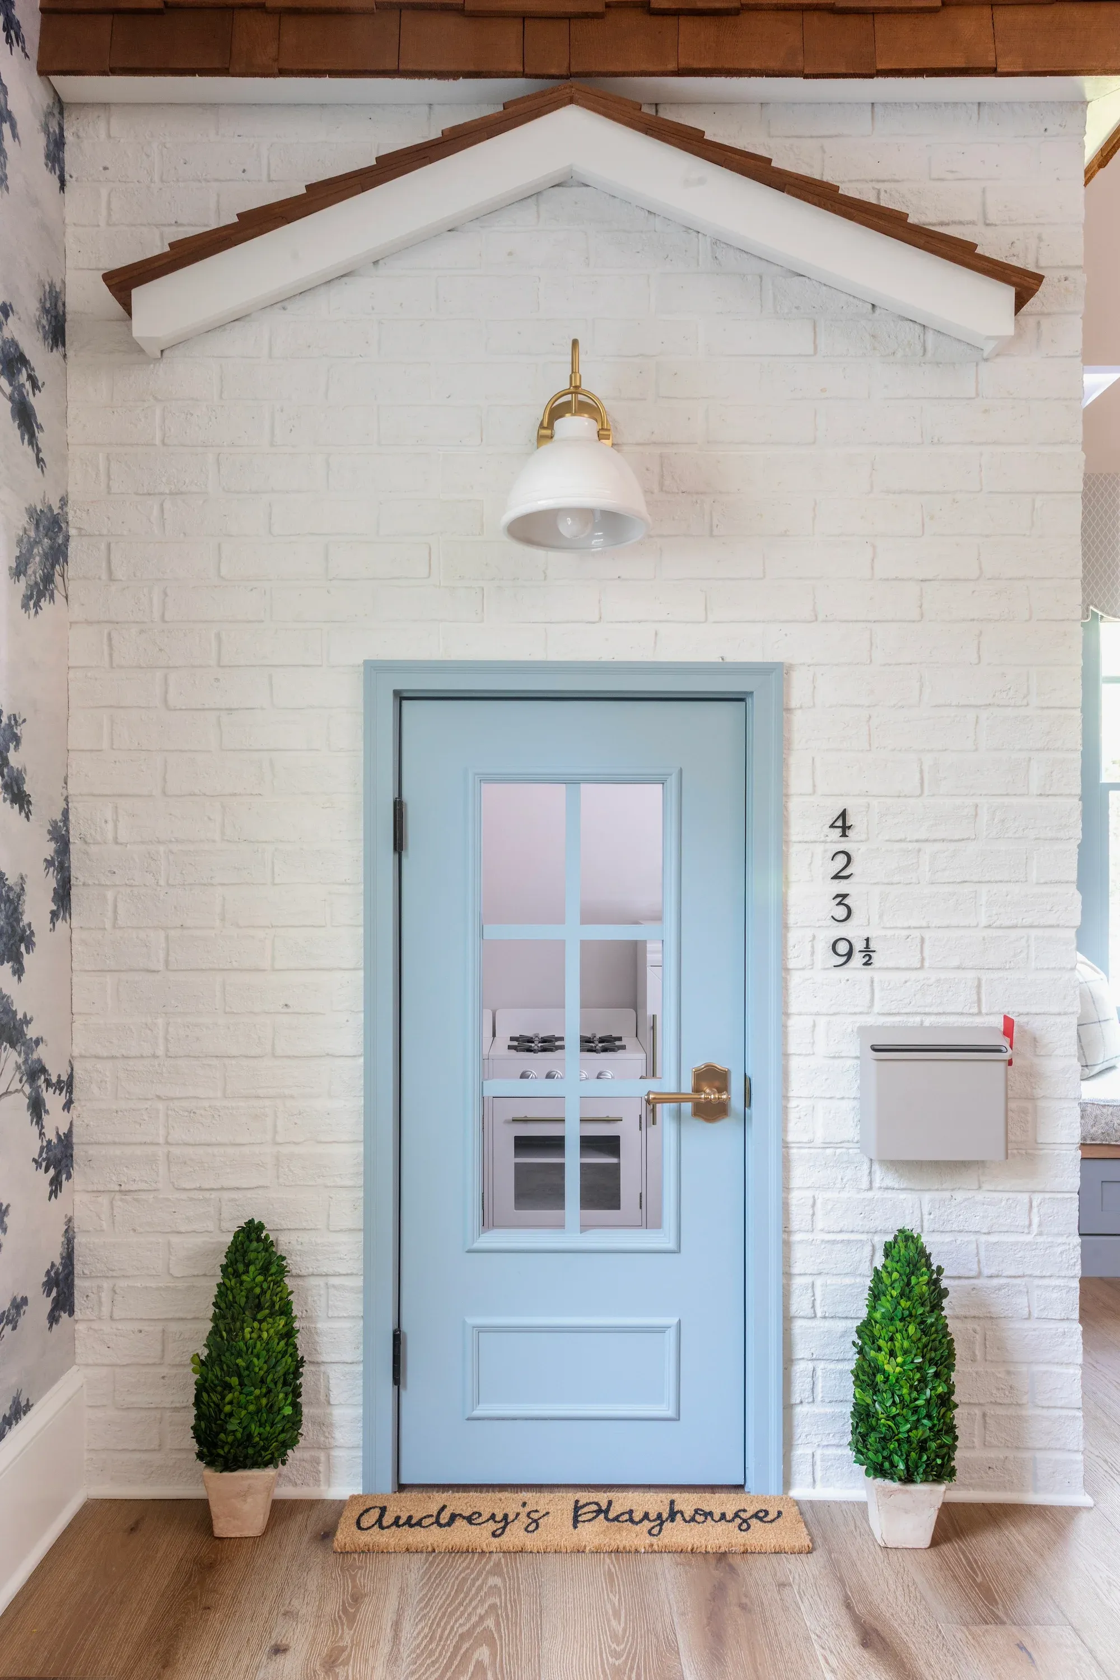
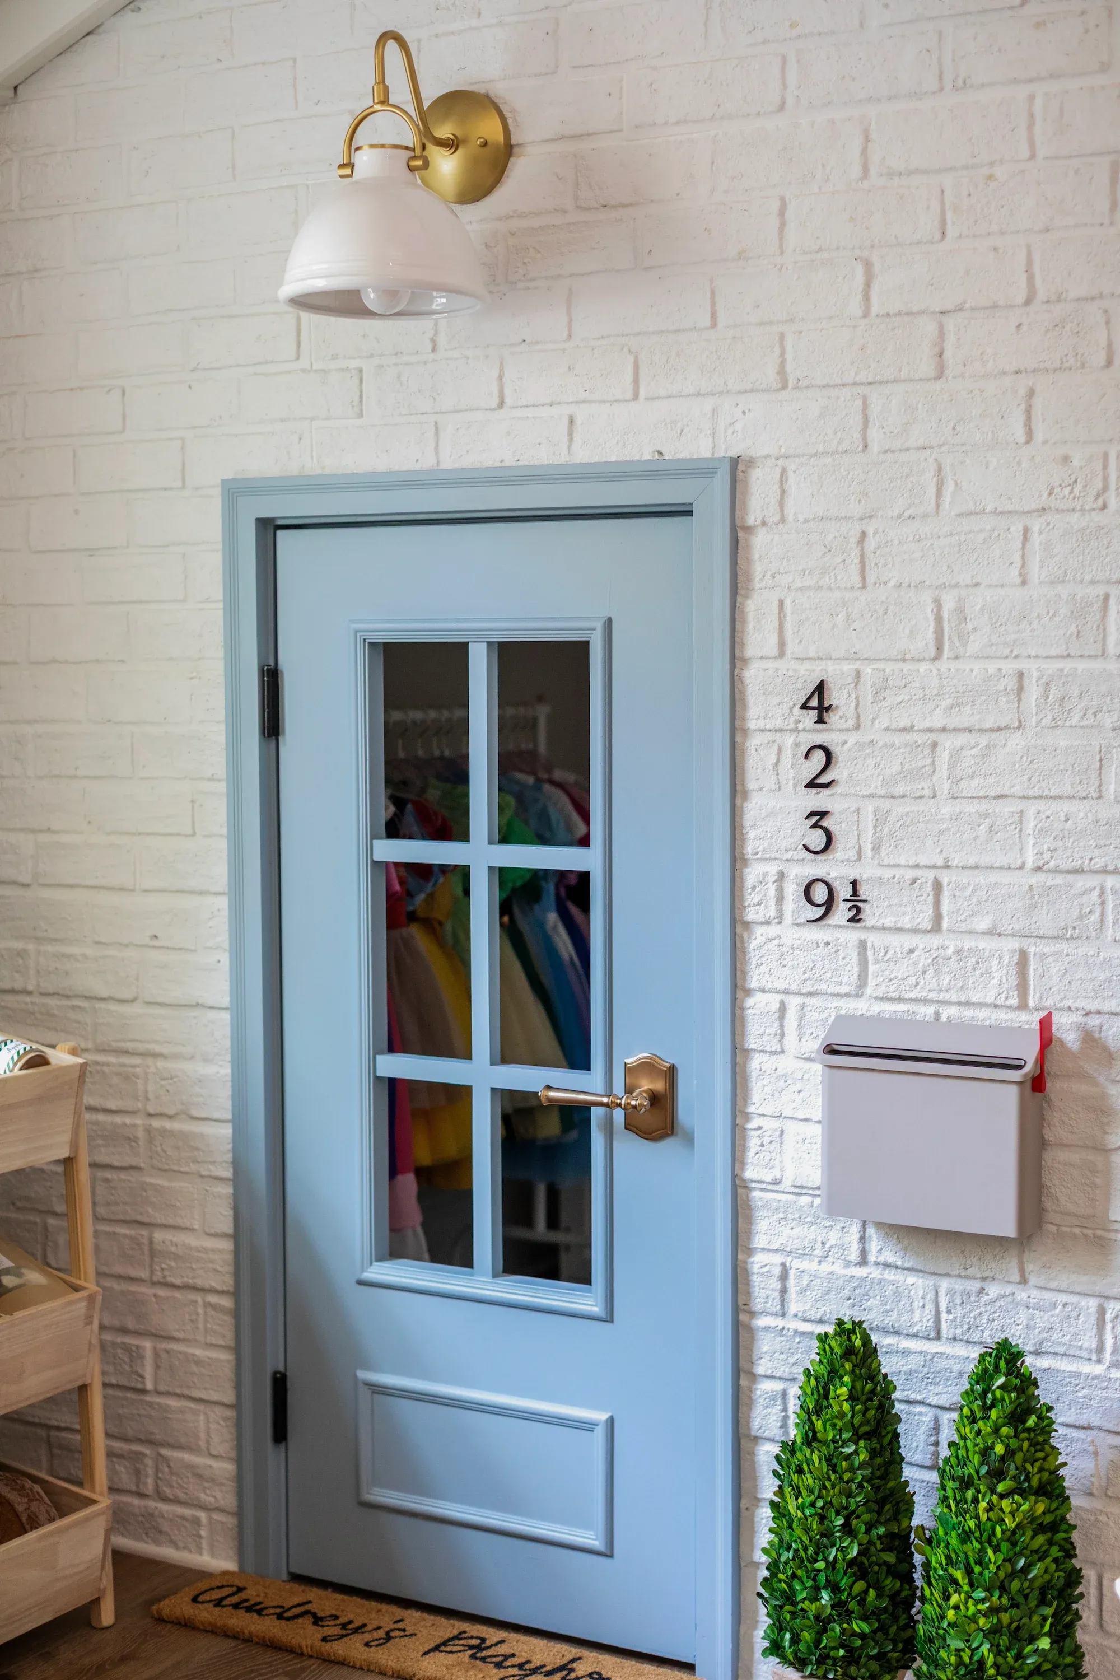
The transformation included removing two existing closets and lighting, then fully building out two custom structures within the room. The playhouse features its own kitchen and dress-up area, along with functional doors, real cedar shake, and faux brick details that give the space incredible character.
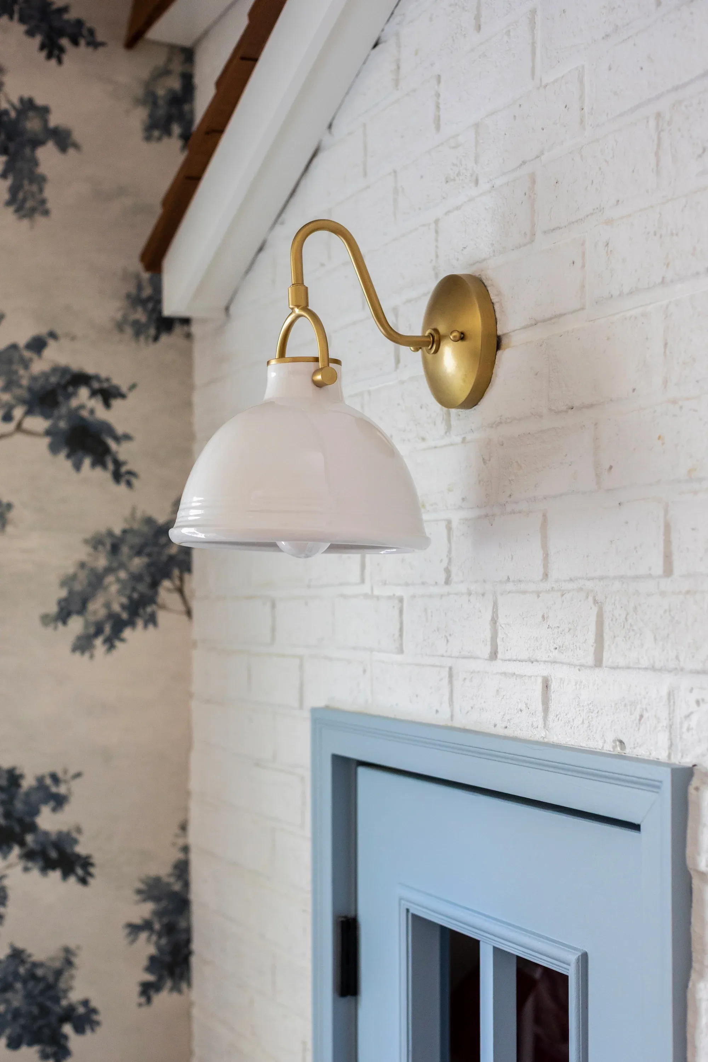
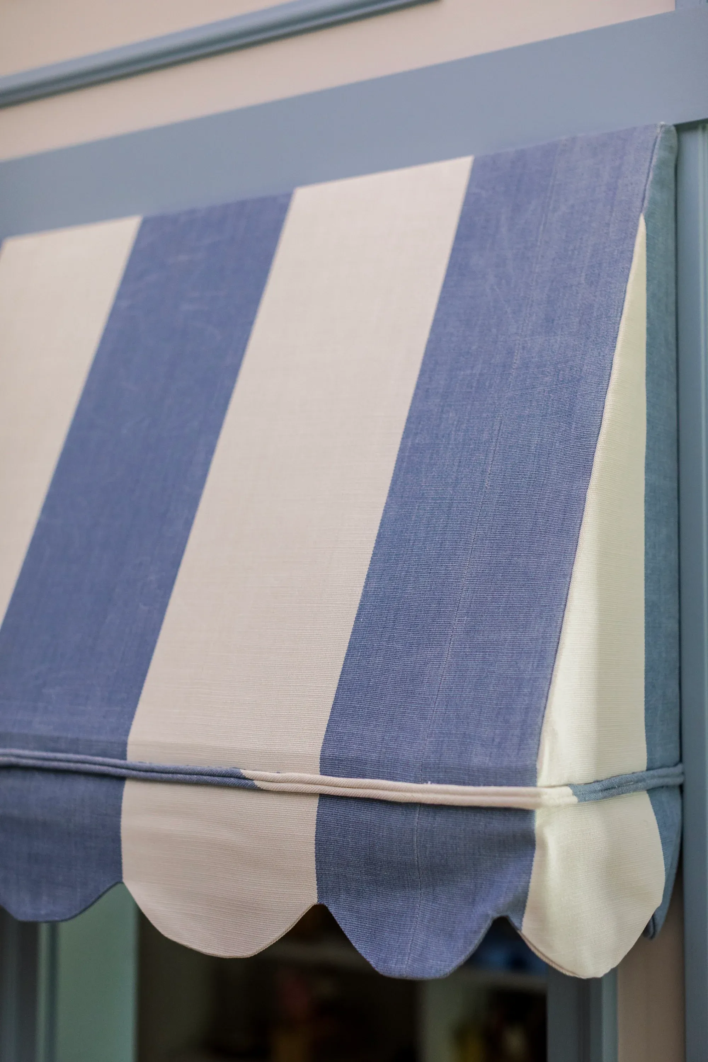
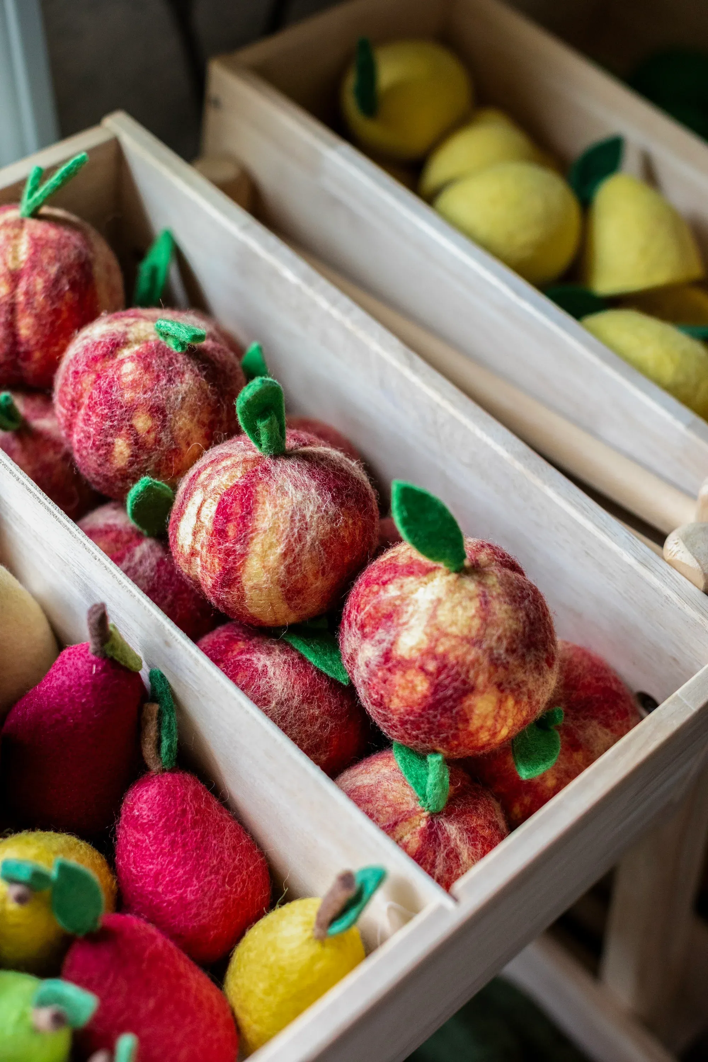
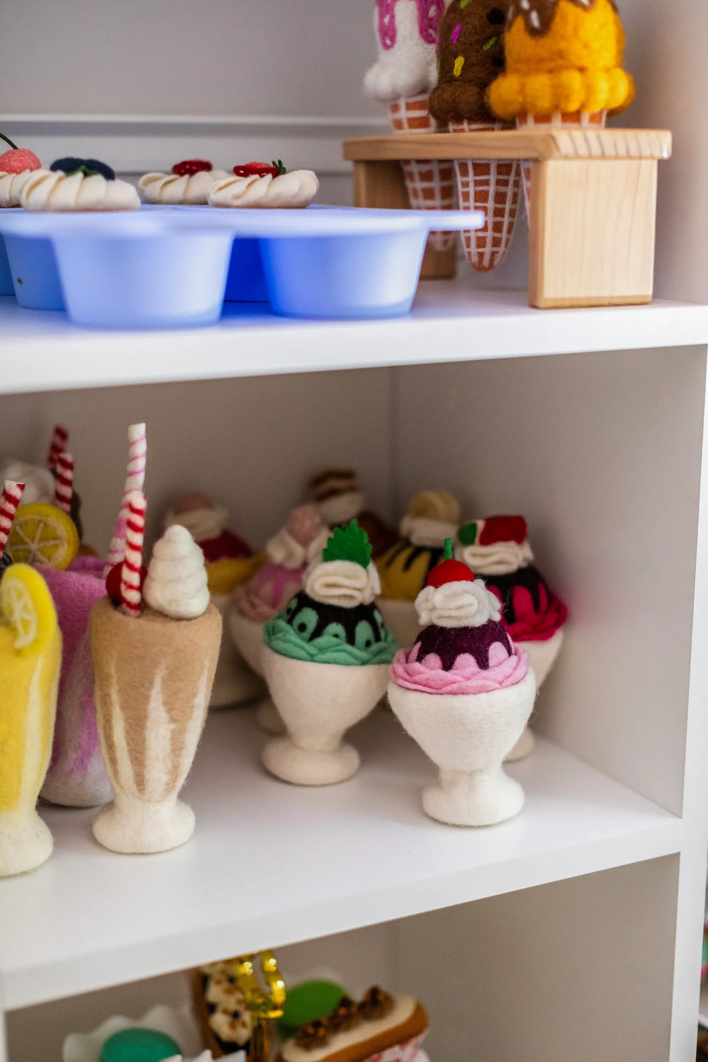
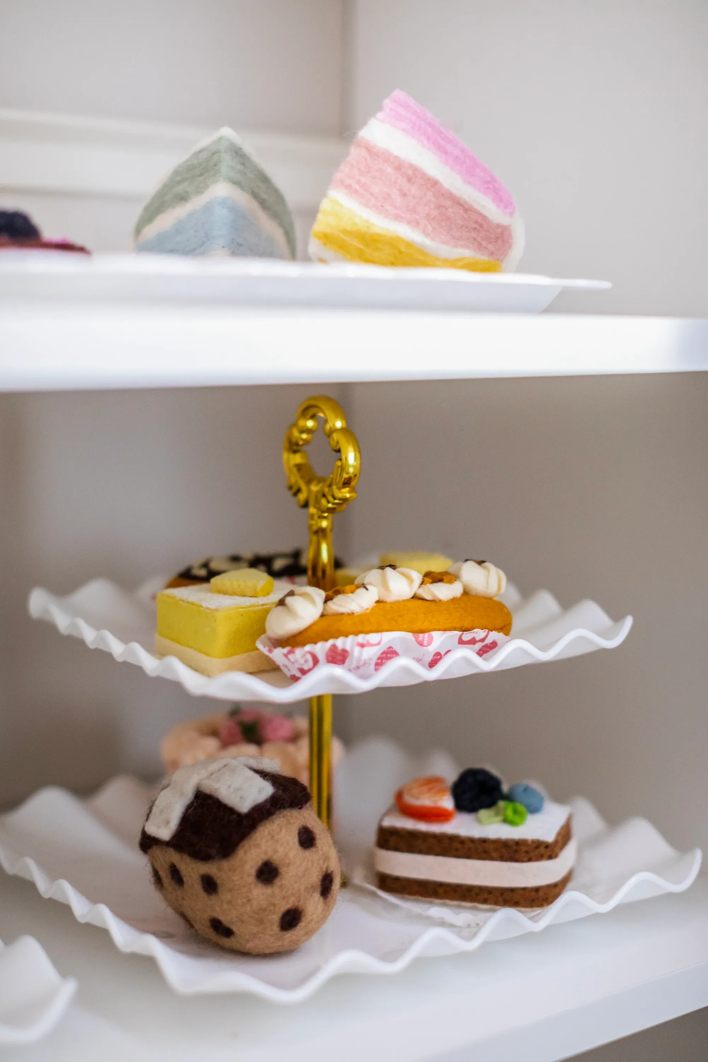
A beautiful soft blue palette keeps the room youthful and playful, while wallpaper, custom cornices, and layered architectural details add polish and a sense of maturity. Personalized finishing touches, including a custom doormat, café treats, and adorable felt foods for the market, bring the entire imaginative village to life. Truly a dream for any young, growing minds!

Join Our Design Loving Community. Our monthly newsletter features expert insights, styling tips, and design inspiration to help you keep up with the ever-evolving world of interior design.